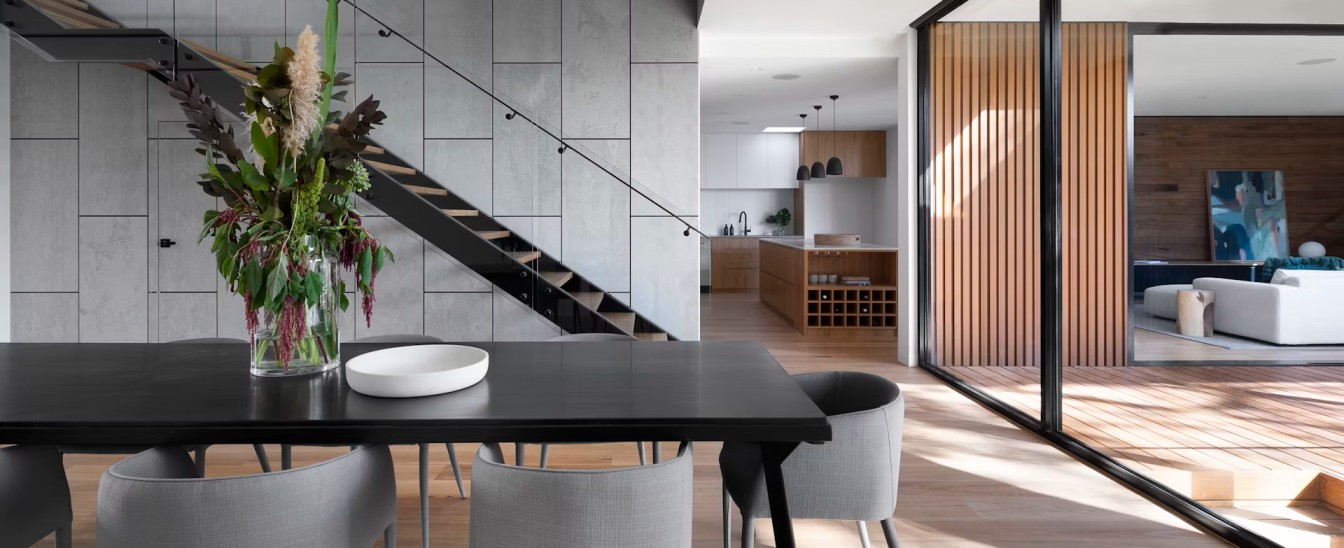
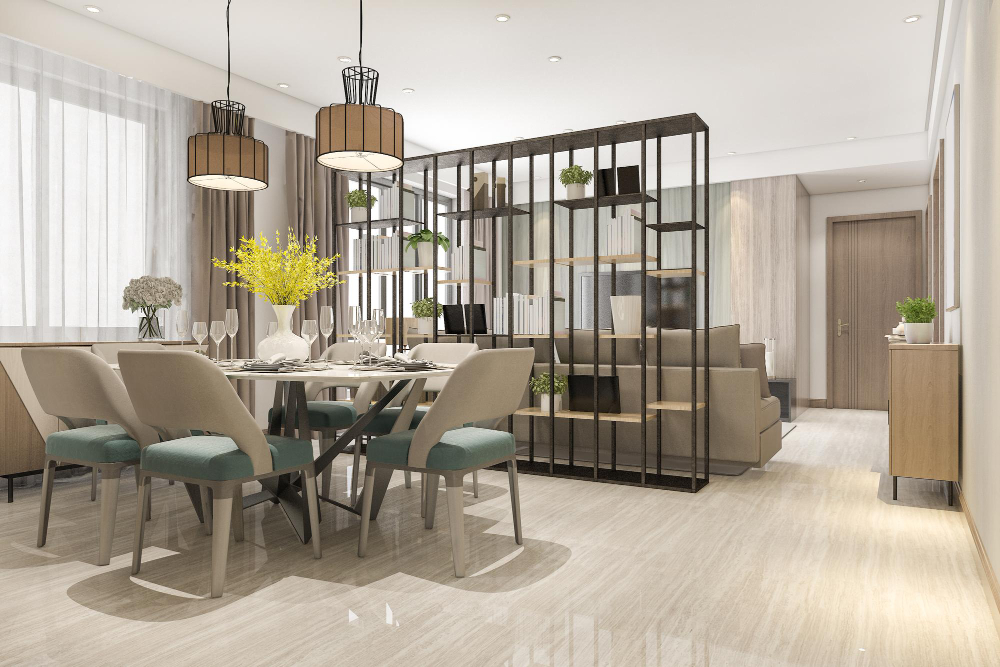
Planning an interior project can involve multiple decisions, contractors, materials, timelines, and vendors. Managing every part separately can become time-consuming and stressful.
At Hiltop Constructions and Interiors, we provide Turnkey Interior Solutions in Hyderabad for homeowners, businesses, offices, and commercial spaces. From understanding your requirements and developing the design to coordinating execution and completing the final interiors, our team works towards creating a smooth and organized project experience.
Our focus is to bring different interior requirements together while keeping design, functionality, quality, and execution aligned.
Discuss Your ProjectComplete Turnkey Interior Solutions in Hyderabad
A successful interior project requires more than a good-looking design. Materials, measurements, furniture, lighting, electrical requirements, finishes, and installation all need to work together.
Our Complete Interior Solutions in Hyderabad are planned according to the specific requirements of each project.
Depending on the scope, our turnkey services can cover:
Everything Coordinated Under One Roof
Bringing different interior requirements together can help reduce unnecessary delays and make project management easier for the client.
Why Choose Hiltop for Turnkey Interior Solutions?
Choosing the right team is one of the most important decisions when starting an interior project.
With Turnkey Interior Contractors in Hyderabad, you have a single team coordinating different stages instead of having to manage separate contractors for design, furniture, ceiling, lighting, and other work.
At Hiltop Constructions and Interiors, we focus on understanding your requirements before beginning the execution process. The design is developed around your space, lifestyle, business needs, and budget.
End-to-End Interior Design & Execution Services
Our End-to-End Interior Solutions Hyderabad approach covers the major stages of an interior project.
We begin by understanding your preferred style, functional requirements, space, budget, timeline, and expectations. The design is then planned around these requirements.
Our services can include Residential Interior Design for complete home interiors.
We also provide Commercial Interior Design for offices, retail spaces, showrooms, and other business environments.
For kitchens, Modular Kitchen Design can be incorporated into the overall interior plan.
One Coordinated Interior Journey
From design and materials to execution and final handover, the project can be managed through one organized process.
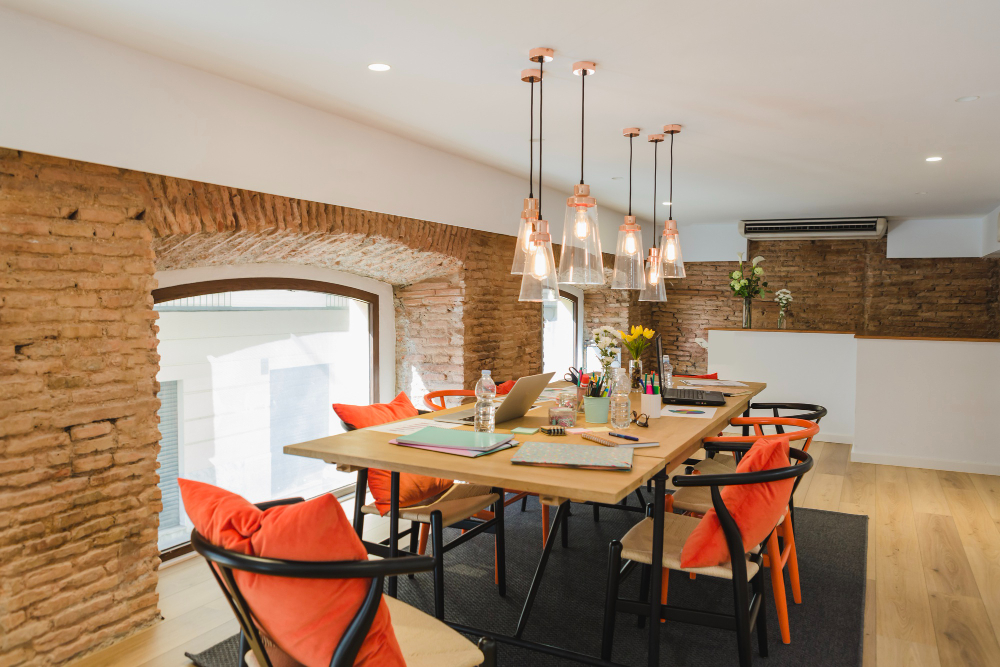
Residential Turnkey Interior Solutions in Hyderabad
A home interior project can involve many different areas, including the living room, bedrooms, kitchen, dining area, entrance, utility spaces, and storage.
Our Residential Turnkey Interior Solutions Hyderabad are designed to bring these areas together into one consistent interior concept.
Residential turnkey projects can include:
Through Customized Furniture Design , furniture can be developed according to the available dimensions and specific requirements.
For existing homes that need a complete transformation, Renovation & Remodeling can also be included.
Turnkey Interior Solutions for Commercial Spaces
Office Interiors Designed Around Business Needs
Office projects are planned around employee productivity, collaboration, meetings, reception areas, storage, and business operations.
Commercial turnkey planning can coordinate different requirements through one team rather than managing several independent vendors.
Commercial Spaces That Support Your Business
Retail interiors focus on customer movement, product visibility, display areas, branding, lighting, and overall customer experience.
Our Commercial Interior Design services can be planned for offices, showrooms, studios, and other commercial properties.
From Interior Design to Final Execution Under One Roof
One of the biggest advantages of turnkey interior services is having a coordinated team for the project.
Instead of finding separate professionals for design, furniture, ceiling, lighting, and execution, the entire project can be managed through one organized process.
For example, False Ceiling & Lighting can be planned alongside furniture and electrical requirements.
Similarly, Modular Kitchen Design can be developed along with the overall home interior so that materials, colours, finishes, and design elements complement one another.
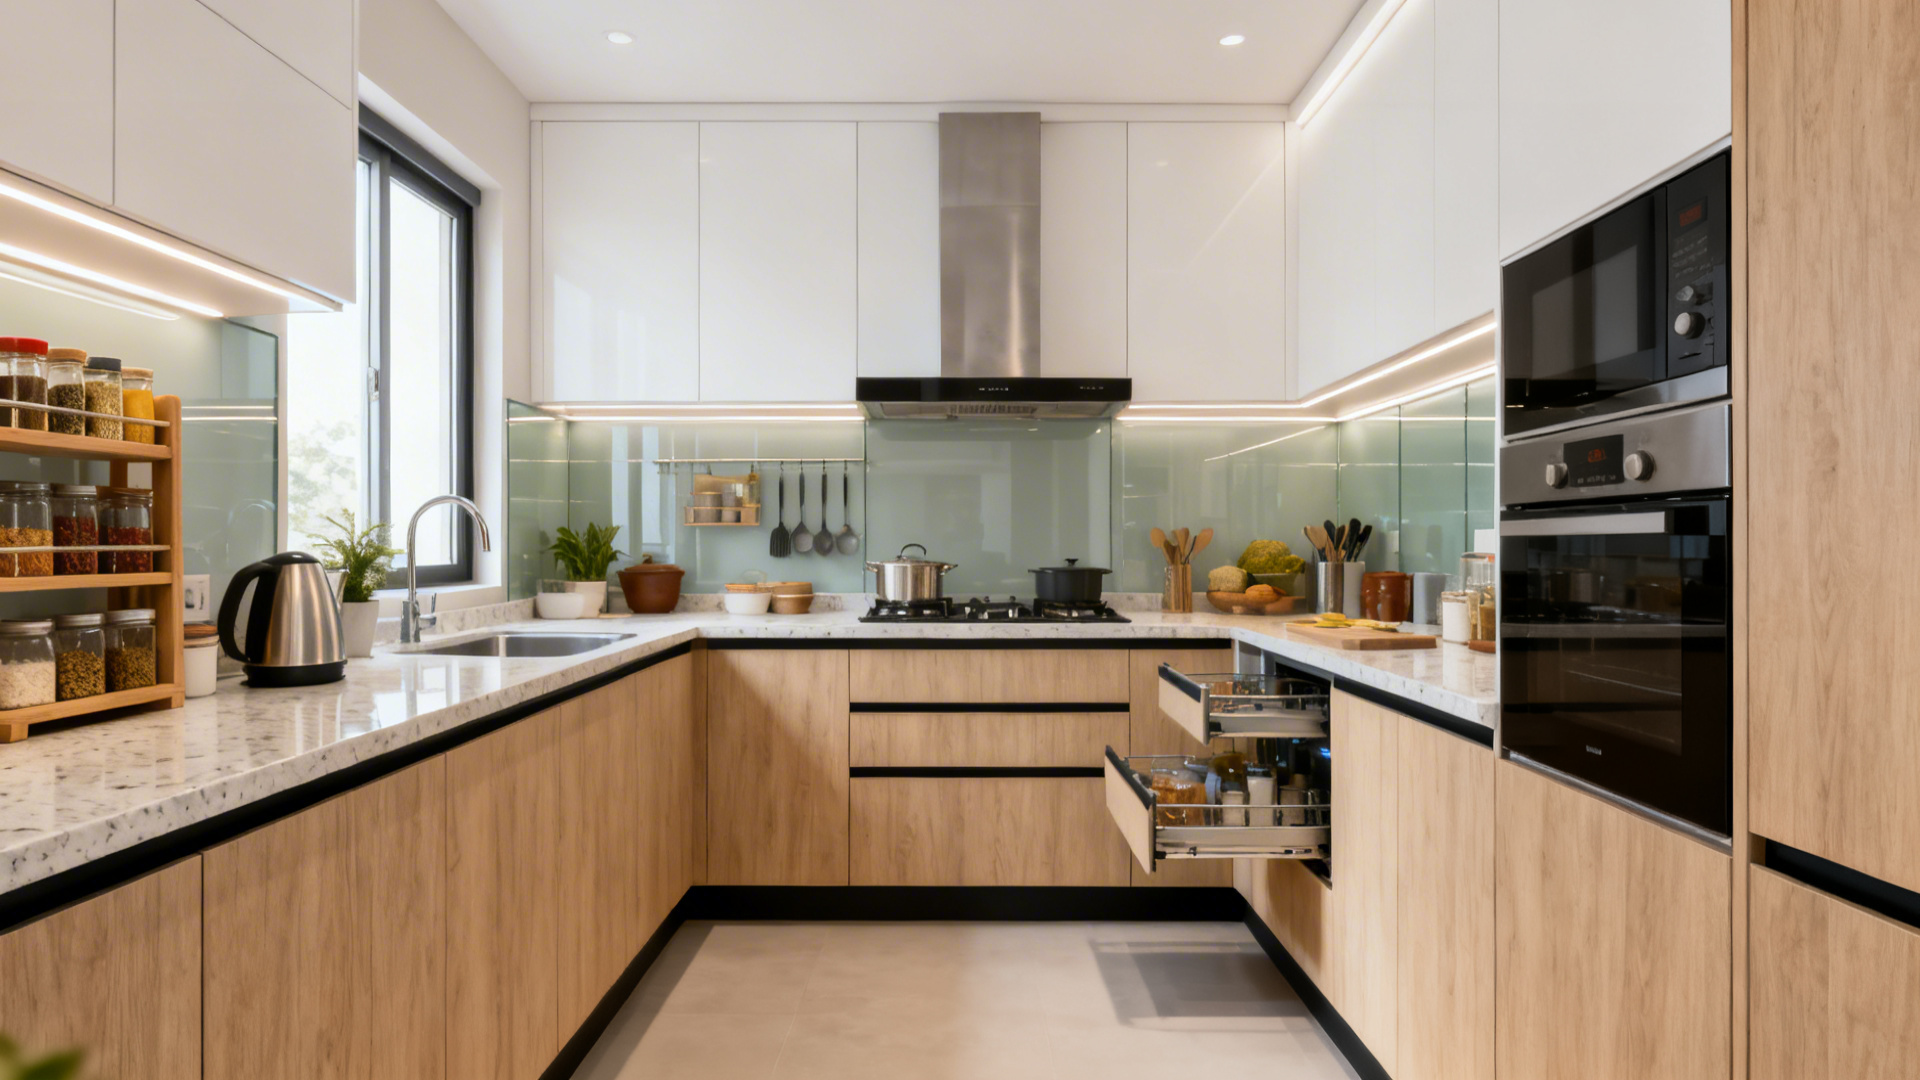
Coordinated Kitchen, Furniture & Storage Planning
A turnkey interior project allows different parts of the home to be planned together rather than treated as separate projects.
Our Modular Kitchen Design solutions can be developed alongside furniture, storage, lighting, and other interior requirements.
We can coordinate:
Complete Interior Services Under One Coordinated Approach
Residential Interior Design
Complete home interiors planned around lifestyle, functionality, storage, and design preferences.
False Ceiling & Lighting
Ceiling and lighting solutions coordinated with furniture, electrical requirements, and interiors.
Renovation & Remodeling
Existing spaces can be transformed through coordinated renovation, furniture, storage, lighting, and finishes.
Customized Furniture Design
Furniture designed around dimensions, storage needs, functionality, and the overall interior concept.
Modular Kitchen Design
Functional kitchen planning integrated with the overall home interior design.
Commercial Interior Design
Professionally planned commercial interiors for offices, showrooms, retail spaces, and businesses.
Our Turnkey Interior Design & Execution Process
A clear process helps keep an interior project organized from the first discussion through final handover.
We work through the major stages of the project while coordinating design, materials, execution, quality checks, and final handover.
Requirement Discussion
We understand your property, requirements, preferred style, budget, timeline, and expectations.
Site Assessment
The site is assessed to understand dimensions, existing conditions, structural considerations, and practical possibilities.
Design Development
Our team develops the interior concept and plans layouts, furniture, materials, finishes, lighting, and other requirements.
Material & Design Finalization
Materials, finishes, furniture, fixtures, and other project elements are reviewed and finalized.
Execution Planning
Execution requirements are organized and coordinated according to the finalized design.
Interior Execution
Different interior works are carried out and coordinated according to the project plan.
Quality Checks
Work is reviewed throughout the execution stage to identify and address issues as the project progresses.
Final Handover
The completed interiors are inspected and prepared for final handover.
Why Work With Hiltop Constructions?
A turnkey project requires coordination, communication, planning, and attention to detail. The right interior partner should understand the complete project instead of focusing on only one part.
What You Can Expect
Complete project coordination
Customized interior planning
Residential and commercial expertise
Design and execution under one roof
Practical space planning
Customized furniture solutions
Kitchen and storage planning
Ceiling and lighting integration
Renovation support
Attention to quality and finishing
Everything You Need To Know
Have questions about turnkey interior solutions in Hyderabad? Find answers to common questions about planning, designing, executing, and managing complete interior projects with Hiltop Interiors.
Turnkey Interior Solutions in Hyderabad involve managing multiple stages of an interior project through one coordinated team, from design and planning to execution and final handover.
The cost depends on the property size, design requirements, materials, furniture, finishes, scope of work, and project specifications. A customized estimate can be prepared after assessing the project.
Turnkey Interior Contractors in Hyderabad can coordinate interior design, furniture, kitchens, ceilings, lighting, finishes, installation, and other project requirements depending on the agreed scope.
Yes. Residential Interior Design and turnkey solutions can cover complete home interiors, including living rooms, bedrooms, kitchens, wardrobes, furniture, lighting, ceilings, and storage.
Yes. Commercial Interior Design and turnkey solutions can be planned for corporate offices, workspaces, retail stores, showrooms, and other commercial properties.
A Turnkey Interior Design Company in Hyderabad can coordinate different interior requirements through one team, helping simplify communication, planning, execution, and project management.
Areas We Serve
Professional construction and interior design services across Hyderabad and beyond.
Serving Your Neighbourhood
Hiltop Constructions and Interiors offers professional construction and interior design services for residential and commercial projects throughout Hyderabad.
Our Services
Start Your Interior Project With Hiltop Constructions
A complete interior project does not have to mean managing multiple contractors and coordinating every small detail yourself.
If you are looking for Turnkey Interior Solutions in Hyderabad, Hiltop Constructions and Interiors can help manage your interior project through a coordinated design and execution process.
From Residential Interior Design to Commercial Interior Design , Modular Kitchen Design , False Ceiling & Lighting , Customized Furniture Design , and Renovation & Remodeling , we can bring the different elements of your project together.
Whether you are creating a new home, setting up an office, opening a showroom, or transforming an existing property, our team is ready to understand your requirements.
Start Your Project