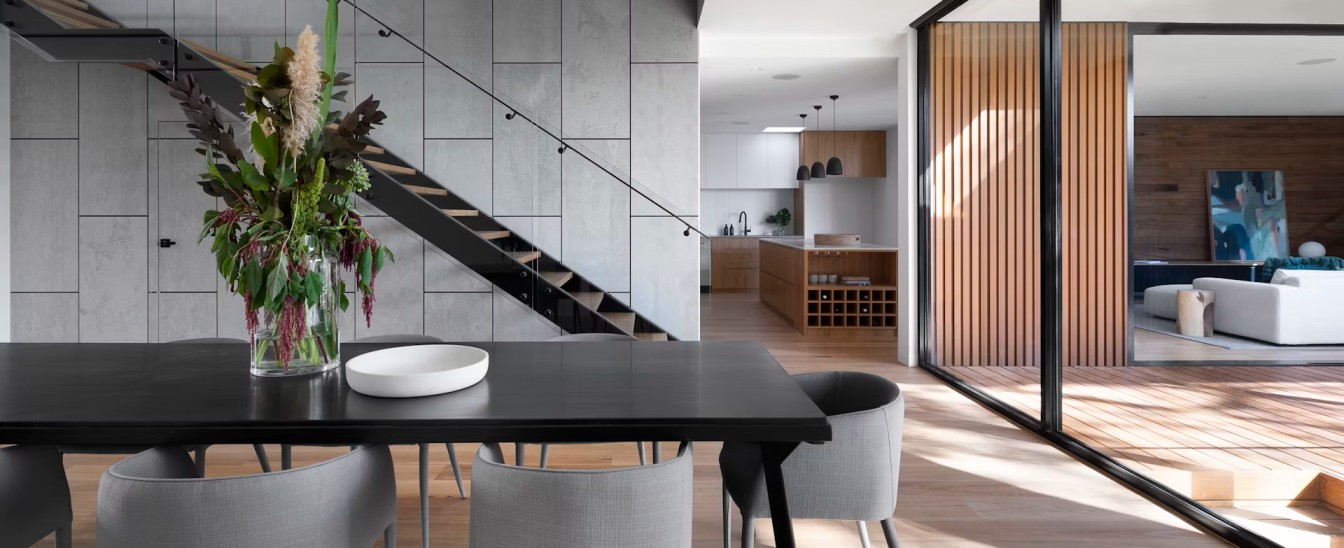
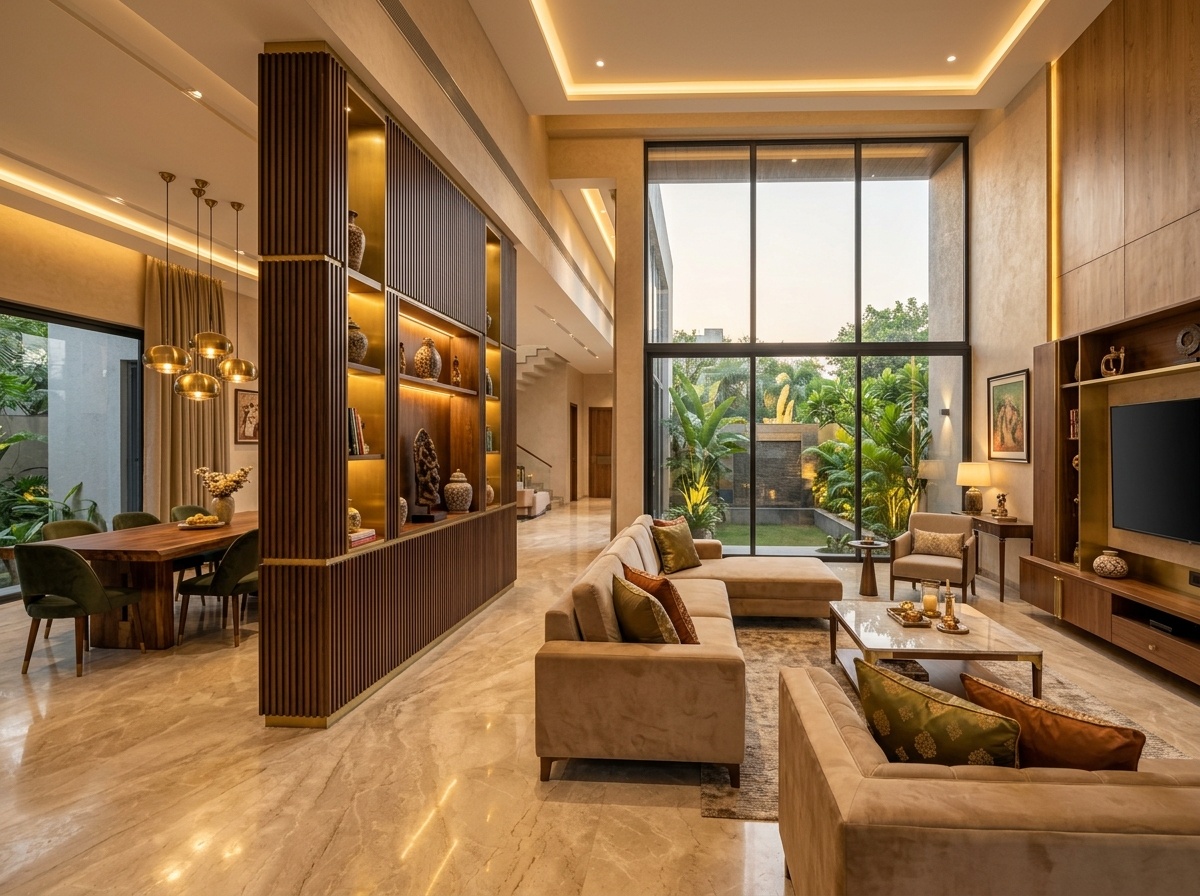
Your home should reflect the way you live, not simply follow a design trend. At Hiltop Interiors, we create residential spaces that bring together thoughtful planning, practical functionality, and a style that feels personal to you. As experienced residential interior designers in Hyderabad , we design homes that are comfortable, well-organized, and visually appealing.
Whether you are planning a new apartment, designing a villa, or renovating an existing home, our team works around your requirements, lifestyle, available space, and budget. From the initial concept to the final installation, we focus on creating interiors that are beautiful and practical for everyday living.
Discuss Your ProjectThoughtfully Designed Residential Interiors in Hyderabad
Good residential interior design begins with understanding the people who will use the space. We take time to understand your preferences, daily routines, storage requirements, family needs, and design expectations before developing the concept.
Our Residential Interior Design focuses on creating a balanced home where every element has a purpose. We carefully plan layouts, furniture, lighting, colours, materials, and storage so that your home feels connected and comfortable.
Our residential interior services can include:
Designed Around Your Lifestyle
Every element is carefully considered to create a comfortable, connected and practical home.
Modern Home Interior Design for Contemporary Lifestyles
Modern homes need more than attractive furniture and decorative elements. They need designs that make everyday life easier.
Our home interior designers in Hyderabad create contemporary interiors with clean layouts, useful storage, practical furniture, and finishes that suit your lifestyle. Whether you prefer a modern, minimal, elegant, traditional, or personalized look, we develop the design around your vision.
We also coordinate different aspects of your project to maintain consistency throughout the home. From the entrance area to the kitchen, bedrooms, living room, and utility spaces, every part is planned as a complete interior.
Apartment Interior Design That Maximizes Every Space
Apartments often come with limited floor space, making smart planning especially important. The right layout can make even a compact apartment feel spacious and organized.
Our apartment interior designers in Hyderabad focus on making every square foot useful without making the home feel crowded. We consider circulation space, storage, furniture dimensions, natural light, and the specific requirements of each room.
For apartment projects, we can integrate:
Every Square Foot Has a Purpose
Smart layouts and thoughtful storage help compact homes feel spacious and organized.
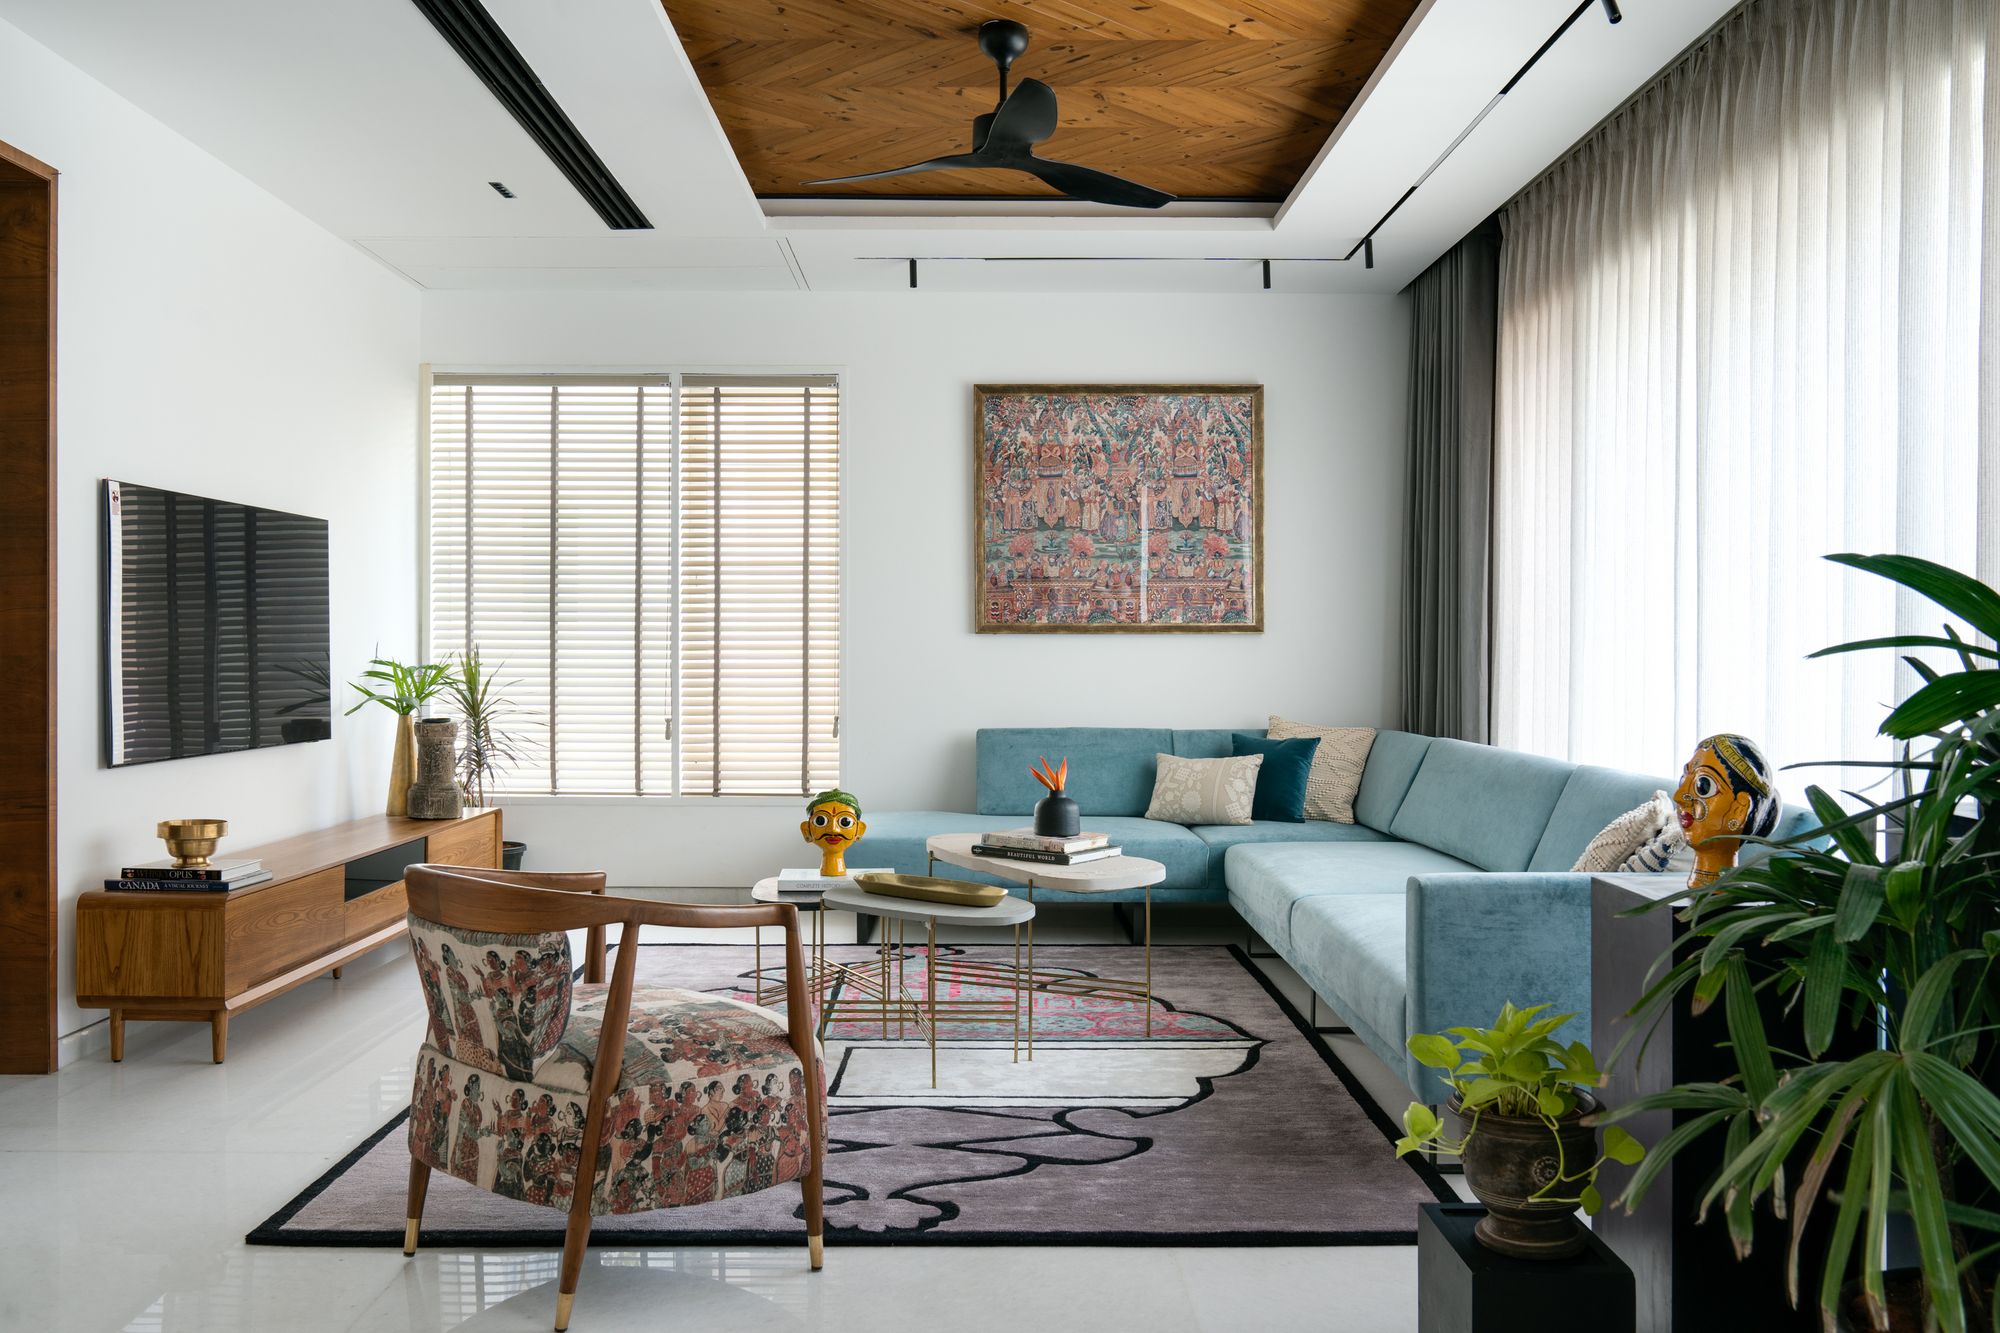
Elegant Villa Interiors Designed Around You
Villas provide more space, but larger spaces also require careful planning. Without a well-considered design, rooms can feel disconnected or underutilized.
Our villa interior designers in Hyderabad Hyderabad develop interiors that bring the entire home together. We consider the architectural character of the property while creating interiors that match your personality.
From spacious living rooms and master bedrooms to dining areas, kitchens, staircases, entertainment spaces, and private areas, we plan each zone to create a cohesive home.
For larger projects, our Turnkey Interior Solutions can help bring design, execution, furniture, finishes, and other project requirements together under one coordinated approach.
Interiors Designed for Everyday Living
Living Room Interiors With Style and Function
The living room is often the centre of the home. It should look inviting while also being comfortable for everyday use and entertaining guests.
We design living rooms around the available space and your preferred lifestyle. TV units, seating arrangements, storage, wall treatments, lighting, and decorative elements are planned together instead of being treated as separate components.
Our goal is to create living spaces that feel stylish without compromising comfort or usability.
Bedroom Designs Crafted for Comfort and Character
Bedrooms should feel calm, private, and comfortable. Our bedroom designs focus on creating a relaxing environment while providing enough storage and functionality.
We can design wardrobes, beds, side tables, dressing units, study areas, wall features, and lighting according to the size and requirements of the room.
For homeowners looking for something beyond standard furniture, our Customized Furniture Design services allow furniture pieces to be planned according to specific dimensions, storage requirements, and design preferences.
Smart Storage & Customized Furniture Solutions
Storage is one of the most important parts of a well-designed home. Poorly planned storage can quickly make even a beautiful home feel cluttered.
We create storage solutions based on your actual requirements. Wardrobes, cabinets, TV units, kitchen storage, display units, study storage, and other furniture can be customized to make better use of available space.
Our Customized Furniture Design approach gives homeowners greater flexibility in choosing dimensions, finishes, materials, layouts, and storage configurations.
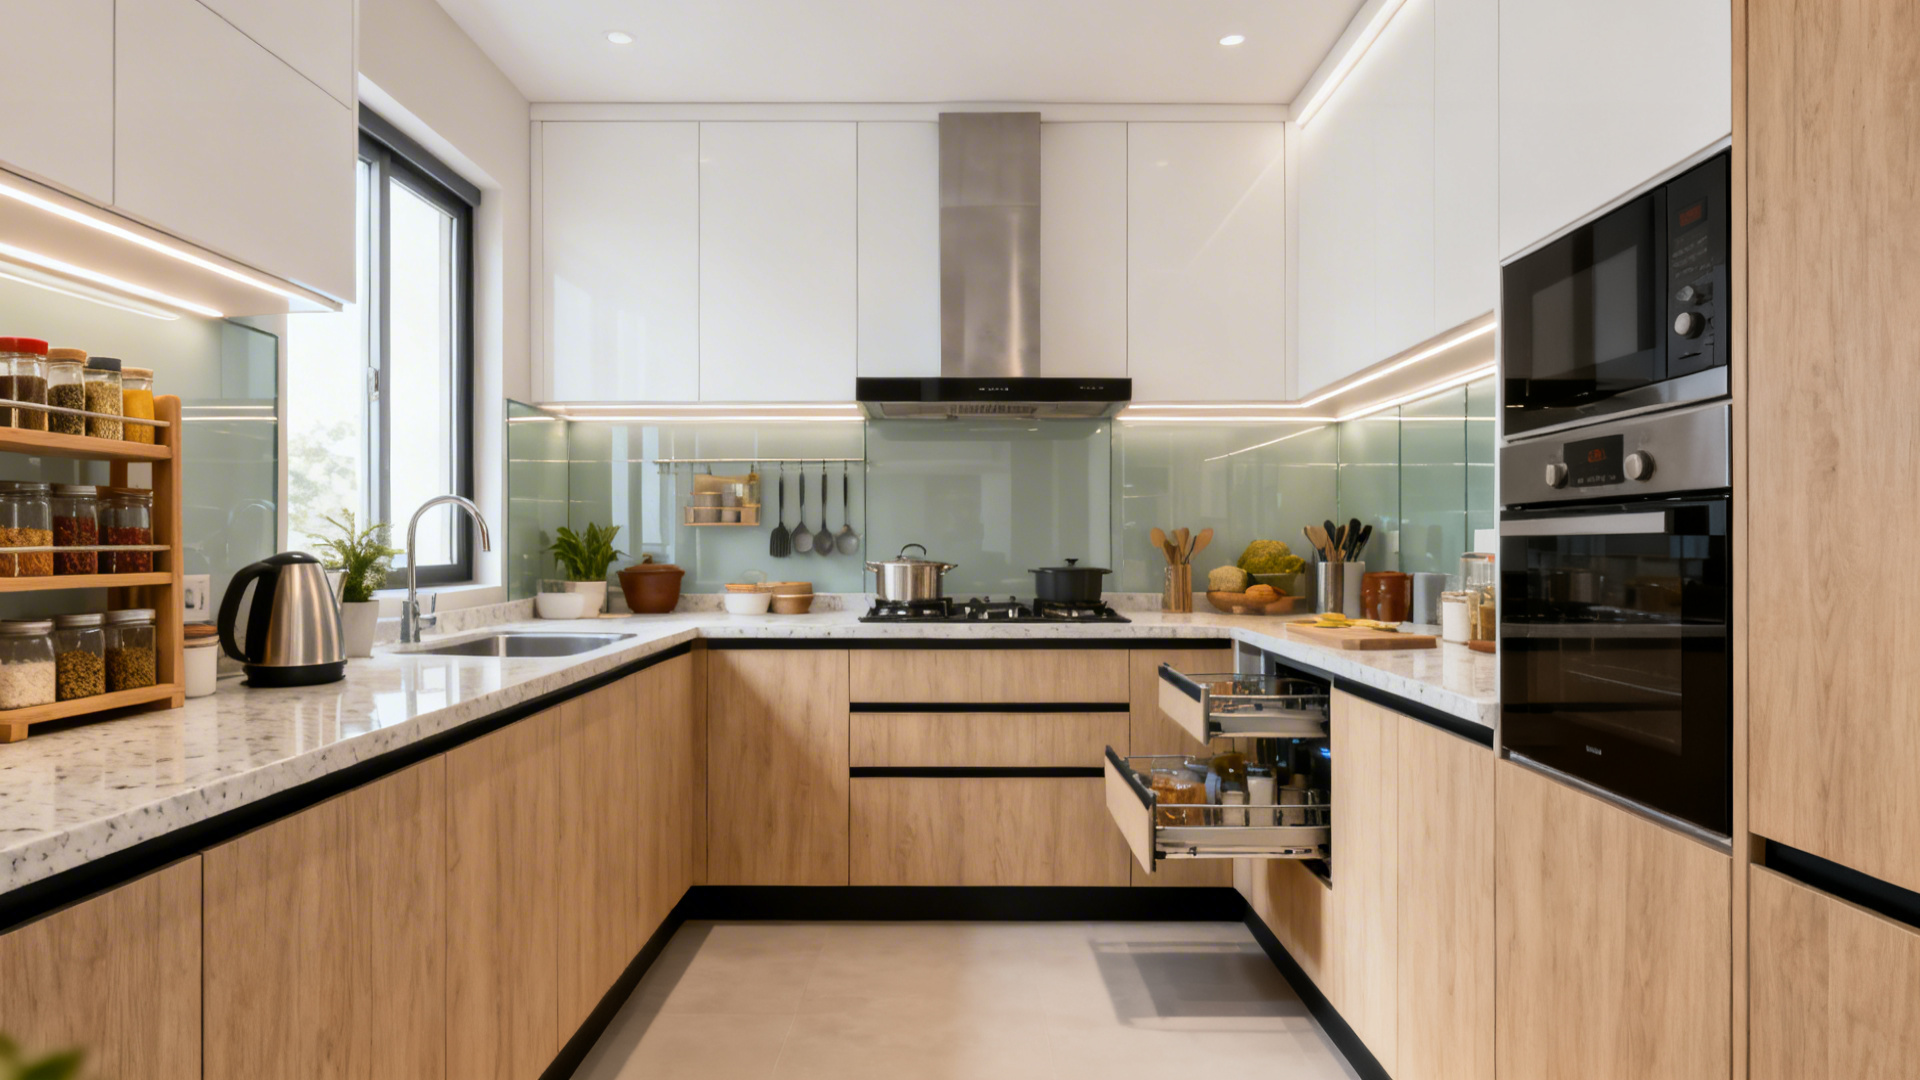
Modular Kitchen Designs for Modern Homes
The kitchen needs to be practical, durable, and easy to maintain. A well-designed kitchen can improve the way you cook, organize, and use your home every day.
Our Modular Kitchen Design solutions are planned around your kitchen size, cooking habits, storage requirements, appliances, and preferred style.
We can help plan:
False Ceiling, Lighting & Complete Interior Solutions
False Ceiling & Lighting
Lighting can completely change the appearance and atmosphere of a home. We consider both functional and decorative lighting while planning your interiors.
Our False Ceiling & Lighting solutions can be integrated with the overall design to create a balanced look across living rooms, bedrooms, dining areas, and other spaces.
Renovation & Remodeling
If your existing home needs a complete transformation, our Renovation & Remodeling services can help update outdated layouts, finishes, furniture, kitchens, storage, and other interior elements.
Commercial Interior Design
We also provide Commercial Interior Design services for businesses that require professionally planned workspaces and commercial environments.
End-to-End Residential Interior Design Services
Managing multiple contractors and suppliers can make an interior project stressful. A coordinated approach can make the process more organized and easier for homeowners.
At Hiltop Interiors, we work through the key stages of the project, including understanding your requirements, developing the design, finalizing materials, planning execution, and coordinating the work.
Understanding Your Requirements
We discuss your lifestyle, preferences, budget, and project expectations.
Space Planning
We study the available space and develop practical layouts.
Design Development
Concepts, materials, furniture, colours, and finishes are planned.
Finalization
The design and project requirements are reviewed and finalized.
Execution
The planned interiors are implemented with attention to quality and detail.
Final Handover
The completed space is checked and prepared for use.
Why Choose Hiltop Interiors?
Choosing the right interior design team can make a significant difference to the final result. At Hiltop Interiors, we focus on creating interiors that combine aesthetics with everyday functionality.
What You Can Expect
Designs based on your lifestyle and requirements
Practical space planning
Customized interior concepts
Attention to storage and functionality
Coordination across different interior requirements
Modern and timeless design options
Complete residential interior solutions
Everything You Need To Know
Have questions about residential interior design in Hyderabad? Find answers to some of the most common questions about planning, designing and transforming your home with Hiltop Interiors.
Look for a team that understands your requirements, provides practical design solutions, communicates clearly, and can manage the project from design to execution.
The cost depends on factors such as home size, design requirements, materials, furniture, finishes, and scope of work. A customized consultation can help determine the project requirements.
Yes. Residential Interior Design for apartments can include space planning, modular kitchens, wardrobes, living rooms, bedrooms, storage, lighting, and customized furniture.
Yes, complete projects can be managed through Turnkey Interior Solutions , depending on the scope and requirements of the project.
Yes. Existing homes can be redesigned through Renovation & Remodeling , including changes to layouts, kitchens, furniture, storage, lighting, and finishes.
Yes. Customized furniture can be designed according to the room dimensions, storage needs, functionality, and preferred style.
Areas We Serve
Professional construction and interior design services across Hyderabad and beyond.
Serving Your Neighbourhood
Hiltop Constructions and Interiors offers professional construction and interior design services for residential and commercial projects throughout Hyderabad.
Our Services
Create a Home You’ll Love With Hiltop Interiors
Your home deserves more than a standard interior package. It deserves a design that understands your space, your lifestyle, and the way you want to live.
If you are looking for residential interior designers in Hyderabad , Hiltop Interiors can help you plan a home that is functional, comfortable, and designed around you. From Modular Kitchen Design to False Ceiling & Lighting , Customized Furniture Design , Renovation & Remodeling , and Turnkey Interior Solutions , we can help bring your interior vision together.
Get in touch with Hiltop Interiors today to discuss your home interior requirements and start planning your space.
Start Your Project