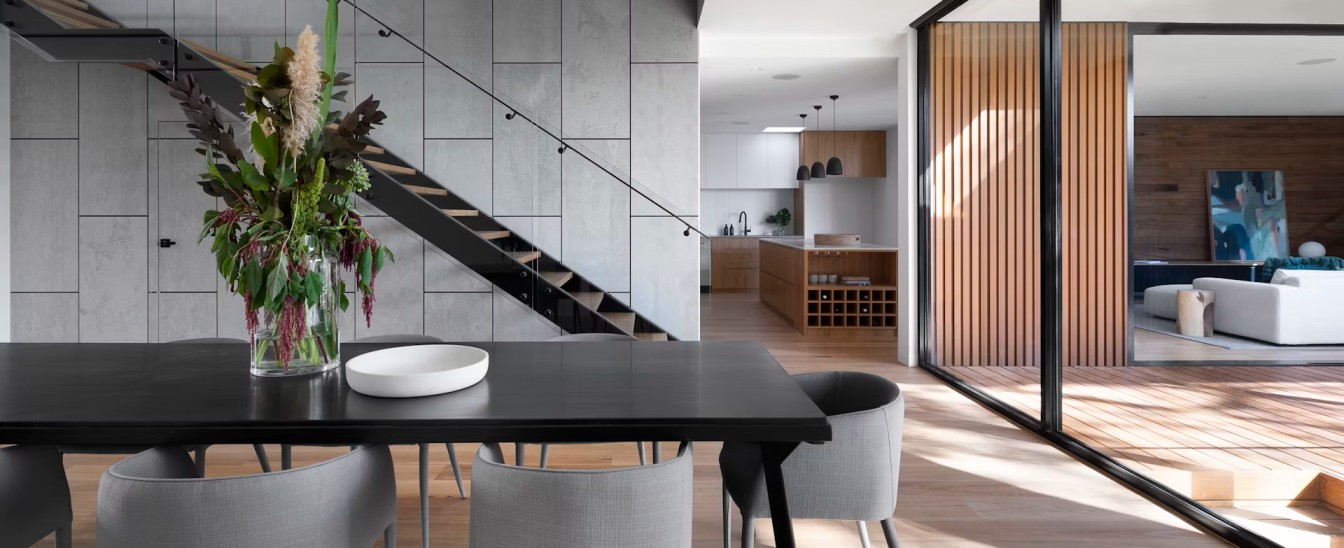
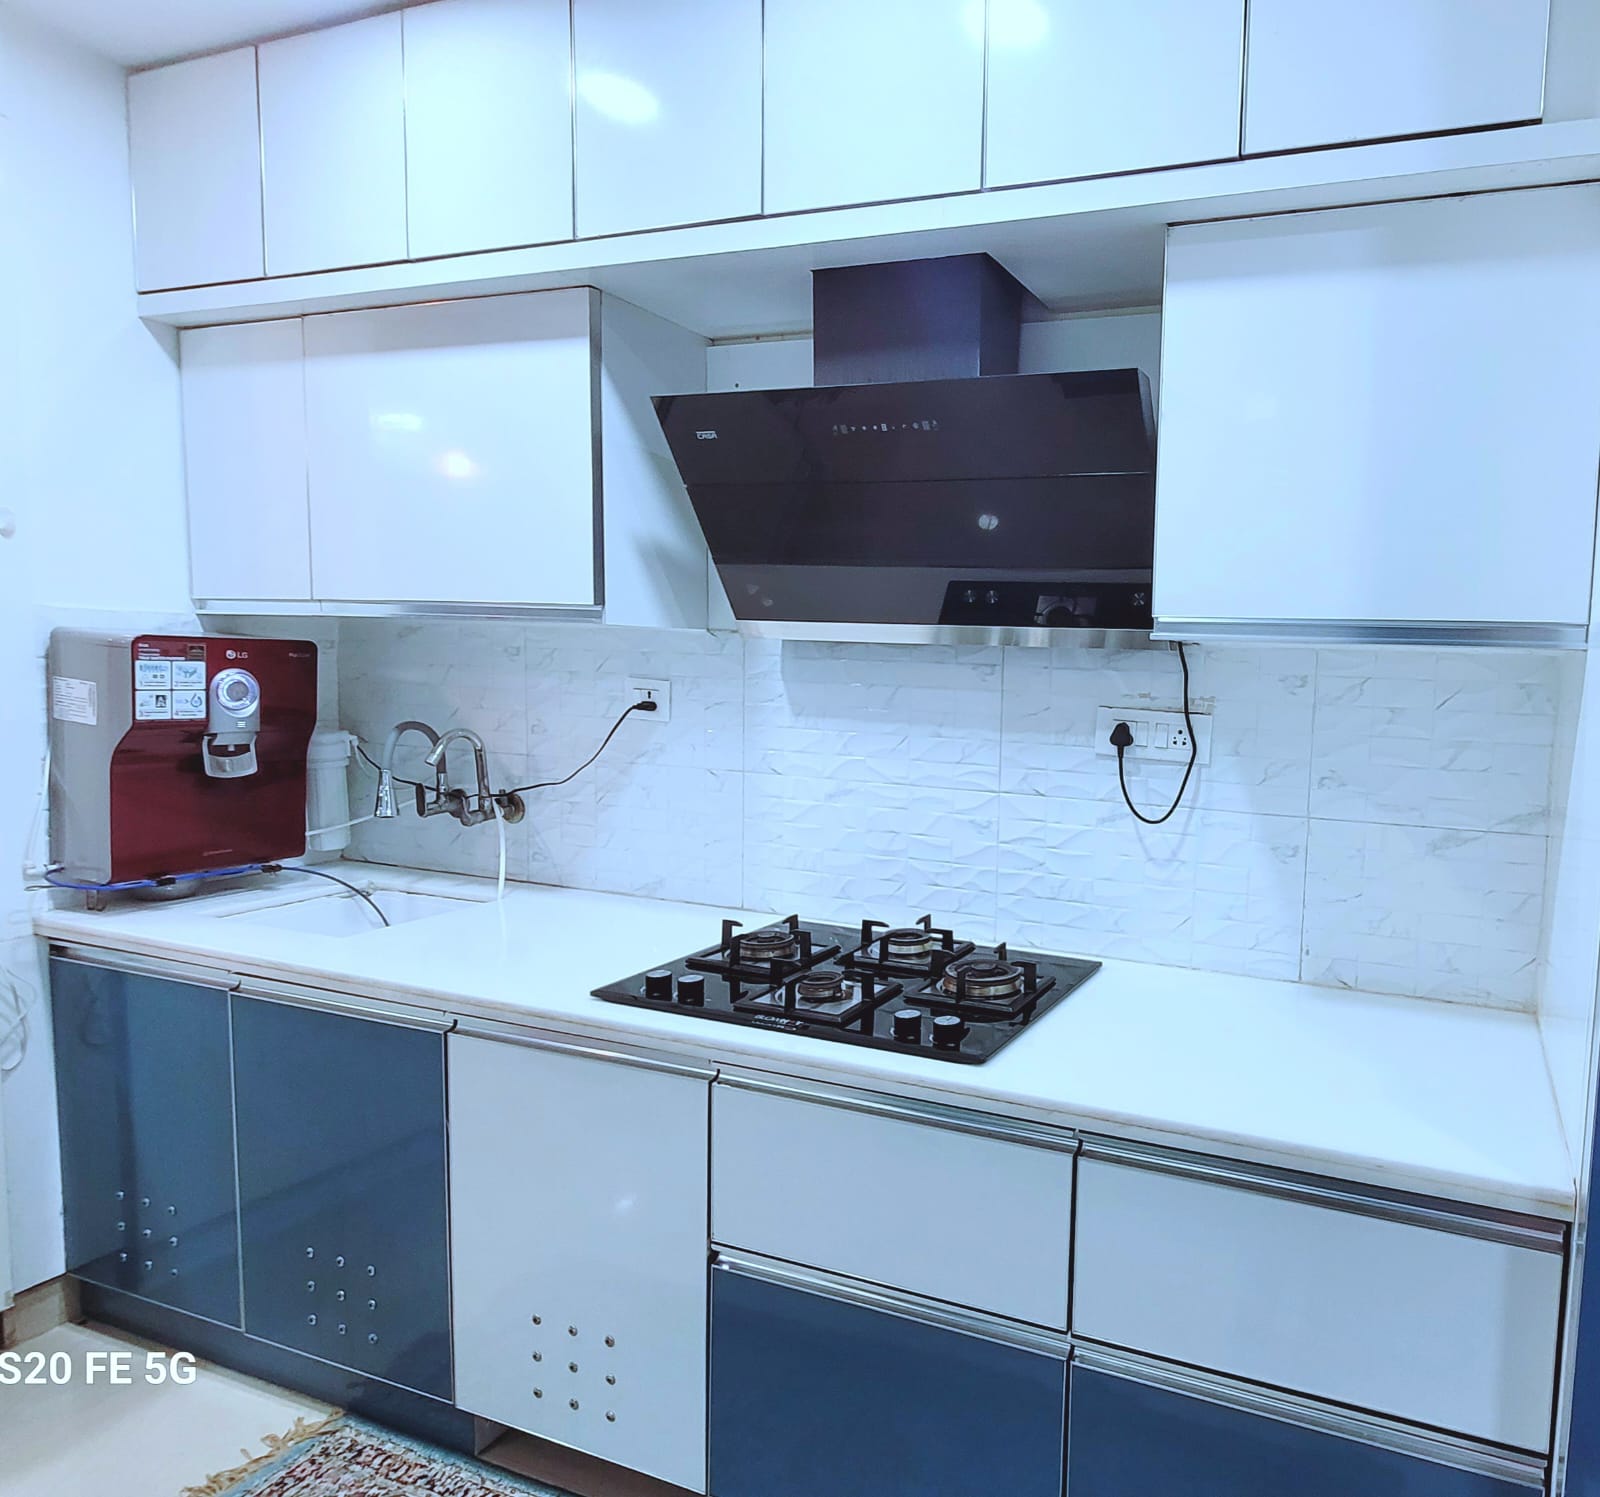
The kitchen is one of the most frequently used spaces in any home. It needs to be easy to work in, well organized, comfortable, and designed to match the way your family uses it.
A thoughtfully planned modular kitchen can make cooking and storage easier while also adding a modern look to your home.
At Hiltop Interiors, we design kitchens around your space, lifestyle, cooking habits, storage requirements, and preferred style. As experienced modular kitchen designers in Hyderabad , we create practical and attractive kitchens for apartments, villas, and modern homes.
From layout planning and cabinets to countertops, accessories, lighting, and installation, we focus on creating a kitchen where functionality and design work together.
Discuss Your KitchenCustom Modular Kitchens Designed for Modern Homes
Every home has different kitchen requirements. A layout that works perfectly for one family may not work for another. That is why our approach to Modular Kitchen Design starts with understanding how you actually use your kitchen.
We consider the available space, number of users, cooking style, appliances, storage needs, and preferred finishes before planning the design.
Our modular kitchen solutions can include:
The aim is to make the kitchen look refined while ensuring that everyday tasks remain simple and convenient.
Designed Around Your Lifestyle
Every cabinet, storage area and work zone is planned around the way you cook, organize and use your kitchen.
Modern Modular Kitchen Designs in Hyderabad
Modern kitchens are moving towards cleaner layouts, efficient storage, durable materials, and minimal visual clutter.
Our modular kitchen design in Hyderabad combines contemporary aesthetics with practical planning.
Depending on your preferences, we can create a minimalist kitchen, a warm modern kitchen, a premium kitchen, or a design that incorporates traditional elements.
Colours, cabinet finishes, handles, countertops, backsplashes, lighting, and appliances are considered together to create a coordinated appearance.
For homeowners looking for a more premium aesthetic, our luxury modular kitchen solutions can incorporate refined finishes, larger storage units, statement elements, and carefully planned lighting.
Kitchen Layouts Designed for Smart Space Utilization
An L-shaped kitchen is one of the most practical layouts for many Indian homes. It uses two connected walls while keeping the centre area open for movement.
Our L-shaped modular kitchen designs can be customized according to the dimensions of your kitchen. We carefully position the cooking, washing, preparation, and storage areas to make everyday movement more convenient.
Straight kitchens place the major work areas along one wall, making them suitable for compact spaces. They can be an effective option for a small modular kitchen where every inch needs to be used carefully.
Parallel kitchens use two facing counters and can provide more storage and preparation space while maintaining an efficient workflow.
We select and customize the layout according to the space rather than following a one-size-fits-all approach.
The Right Layout for Your Space
L-shaped, straight and parallel layouts can all work beautifully when planned around the available space and everyday cooking requirements.
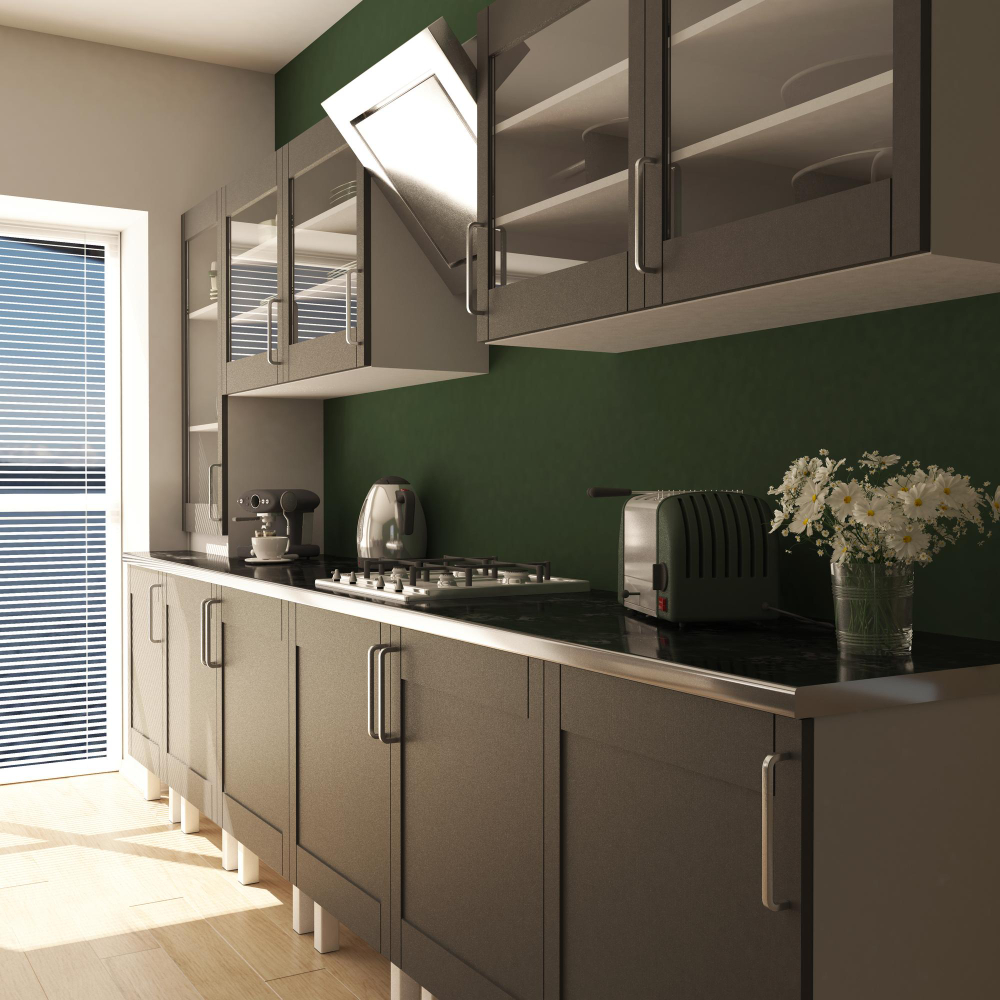
Kitchen Storage Solutions That Keep Everything Organized
A beautiful kitchen can quickly become difficult to use if storage is not planned properly.
Our kitchen designs focus on creating dedicated spaces for cookware, groceries, appliances, cutlery, bottles, and other daily-use items.
These solutions help reduce clutter and make frequently used items easier to access.
Premium Kitchen Cabinets, Finishes & Accessories
Cabinets Designed Around Your Needs
Kitchen cabinets have a major impact on both appearance and functionality. We help homeowners choose materials and finishes based on their preferred style, usage, maintenance expectations, and budget.
Cabinet finishes can range from subtle and understated to bold and luxurious. Hardware and accessories are also selected according to the functionality required.
Personalized Furniture & Storage Elements
Our Customized Furniture Design expertise can also be applied where specific kitchen furniture or storage elements need to be designed around unusual dimensions or individual requirements.
This allows the kitchen to use available space more efficiently while maintaining a consistent interior style.
Functional Kitchen Layouts Designed Around Your Lifestyle
Good kitchen design is about more than selecting colours and cabinet styles. The layout should support the way you cook and move.
The placement of the hob, sink, refrigerator, preparation area, and storage should allow convenient movement between different activities.
Microwave ovens, refrigerators, chimneys, dishwashers, ovens, and other appliances need properly planned spaces.
Families with different cooking habits may require different types and amounts of storage. We plan the kitchen accordingly while ensuring comfortable circulation.
Customized Modular Kitchens for Apartments & Villas
A modular kitchen should fit the home rather than forcing the home to fit a standard design.
Our customized modular kitchen solutions can be planned for compact apartments, large apartments, independent houses, and villas.
For apartments, we focus on maximizing available space through efficient layouts and smart storage.
For villas and larger homes, we can incorporate larger kitchens, islands, breakfast counters, tall storage, premium finishes, and additional functional zones where appropriate.
As part of our broader Residential Interior Design services, the kitchen can also be planned to complement the living room, dining area, utility space, and rest of the home.
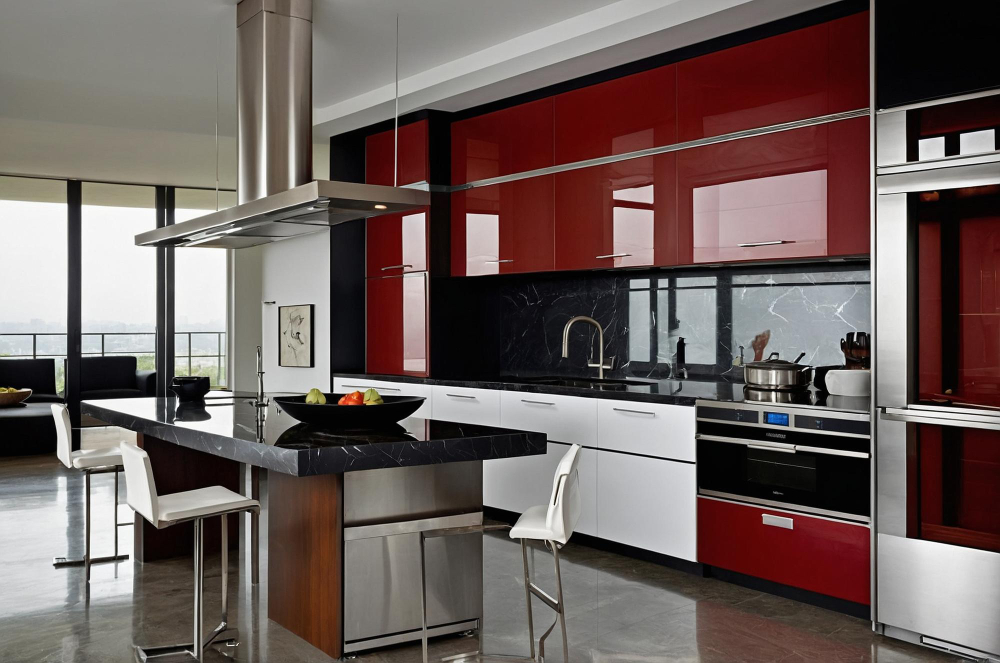
Kitchen Design That Complements Your Home
The kitchen should not feel disconnected from the rest of the interior. Colours, materials, lighting, and finishes can be coordinated with the overall home design.
False Ceiling & Lighting
Create a consistent design language across the home with coordinated lighting, ceiling details, and interior finishes.
Turnkey Interior Solutions
Complete home projects can bring multiple interior requirements together under a coordinated execution process.
Renovation & Remodeling
Transform outdated cabinets, layouts, finishes and other kitchen elements when your existing kitchen needs a major update.
We also provide Commercial Interior Design solutions for businesses and commercial spaces that require professionally planned interiors.
Complete Modular Kitchen Design & Installation
Planning a modular kitchen involves several stages, from understanding your requirements to installing the finished units.
Requirement Discussion
We understand your kitchen size, lifestyle, cooking habits, appliances, storage needs, and design preferences.
Space Measurement & Planning
The available space is assessed and the most suitable kitchen layout is planned.
Design Development
Cabinets, storage, finishes, countertops, accessories, and other elements are developed around the selected layout.
Finalization
The design, materials, finishes, and project requirements are reviewed before execution.
Manufacturing & Installation
The finalized kitchen components are prepared and installed according to the approved design.
Final Inspection
The completed kitchen is checked to ensure that the planned elements have been properly installed.
Why Choose Hiltop Interiors?
Choosing the right modular kitchen company in Hyderabad can make a significant difference to the final result.
At Hiltop Interiors, we focus on practical planning, personalized design, and attention to everyday usability.
Our Approach
Designs based on your available space
Customized layouts and storage
Modern and timeless design options
Practical appliance planning
Multiple finish and material options
Attention to functionality and movement
Kitchen solutions for apartments and villas
Coordinated design and installation
Everything You Need To Know
Have questions about modular kitchen design in Hyderabad? Find answers to common questions about layouts, pricing, customization, installation, storage and kitchen planning.
Look for designers who understand your space, cooking requirements, storage needs, materials, and budget. A good designer should focus on both appearance and functionality.
The cost depends on the kitchen size, layout, materials, finishes, hardware, accessories, storage requirements, and installation. A customized quotation can be prepared after understanding your requirements.
Yes. A small modular kitchen can use space-saving layouts, vertical storage, pull-outs, corner solutions, and carefully planned cabinets to maximize available space.
The ideal layout depends on the kitchen dimensions and your requirements. L-shaped, straight, and parallel layouts can all work well when properly planned.
Yes. A customized modular kitchen can be planned according to your room dimensions, appliances, storage needs, preferred materials, colours, finishes, and lifestyle.
Yes. Complete modular kitchen projects can include design planning, component preparation, installation, and final inspection depending on the selected scope of work.
Areas We Serve
Professional construction and interior design services across Hyderabad and beyond.
Serving Your Neighbourhood
Hiltop Constructions and Interiors offers professional construction and interior design services for residential and commercial projects throughout Hyderabad.
Our Services
Transform Your Kitchen With Hiltop Interiors
Your kitchen should be designed around the way you live, cook, organize, and use your home every day.
If you are looking for modular kitchen designers in Hyderabad , Hiltop Interiors can help you create a kitchen that combines smart storage, practical layouts, modern design, and personalized details.
From Modular Kitchen Design and Customized Furniture Design to Residential Interior Design , False Ceiling & Lighting , Renovation & Remodeling , and Turnkey Interior Solutions , we can help create an interior that feels complete and connected.
Contact Hiltop Interiors today to discuss your kitchen requirements and start planning a modular kitchen designed specifically for your home.
Start Your Kitchen Project