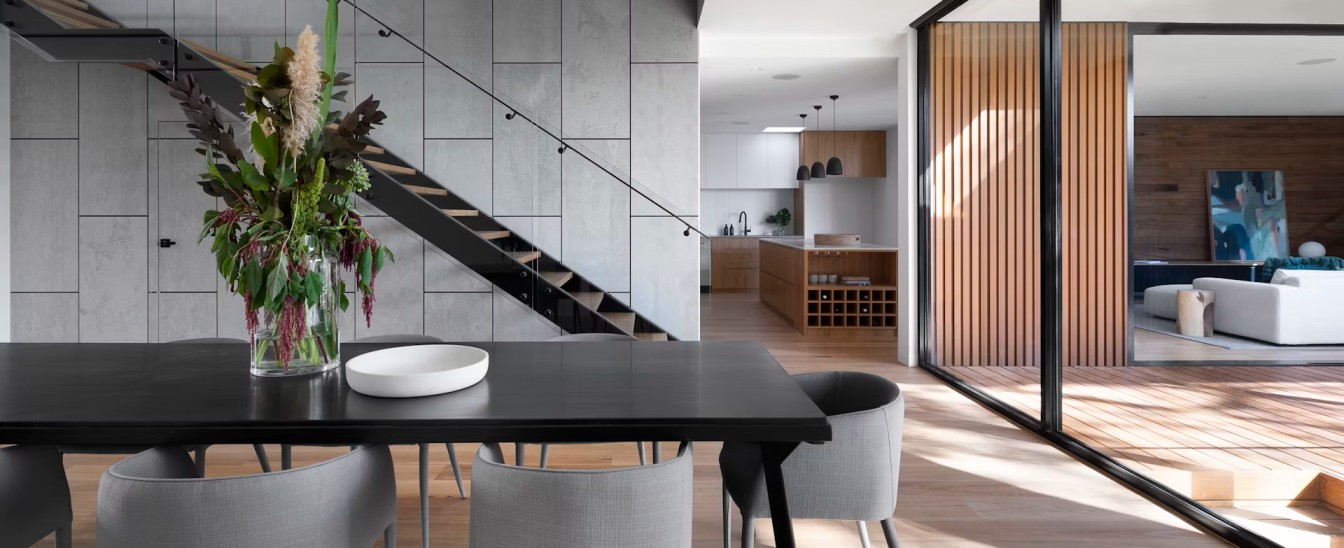
A commercial space should do more than look professional. It should support your employees, create the right impression on clients, guide customers through the space, and make everyday operations easier.
At Hiltop Interiors, we create practical and visually appealing commercial spaces based on the way each business works. As experienced commercial interior designers in Hyderabad , we understand that every office, showroom, retail store, and business environment has different requirements.
From space planning and furniture to lighting, storage, branding elements, and finishes, we bring different aspects of the project together to create a functional and professional environment.
Whether you are setting up a new office, renovating an existing workspace, or designing a retail or showroom space, our team can help transform your ideas into a well-planned commercial interior.
Discuss Your ProjectProfessional Commercial Interiors Designed for Performance
Commercial interiors need to balance appearance with functionality. An attractive office that does not support productivity or efficient movement is not a successful interior.
Our Commercial Interior Design approach begins with understanding your business, available space, team requirements, customer movement, storage needs, and brand identity.
We plan interiors with practical considerations such as:
Designed Around Your Business
The result is a commercial environment that looks professional while supporting your everyday business activities.
Modern Office Interior Design in Hyderabad
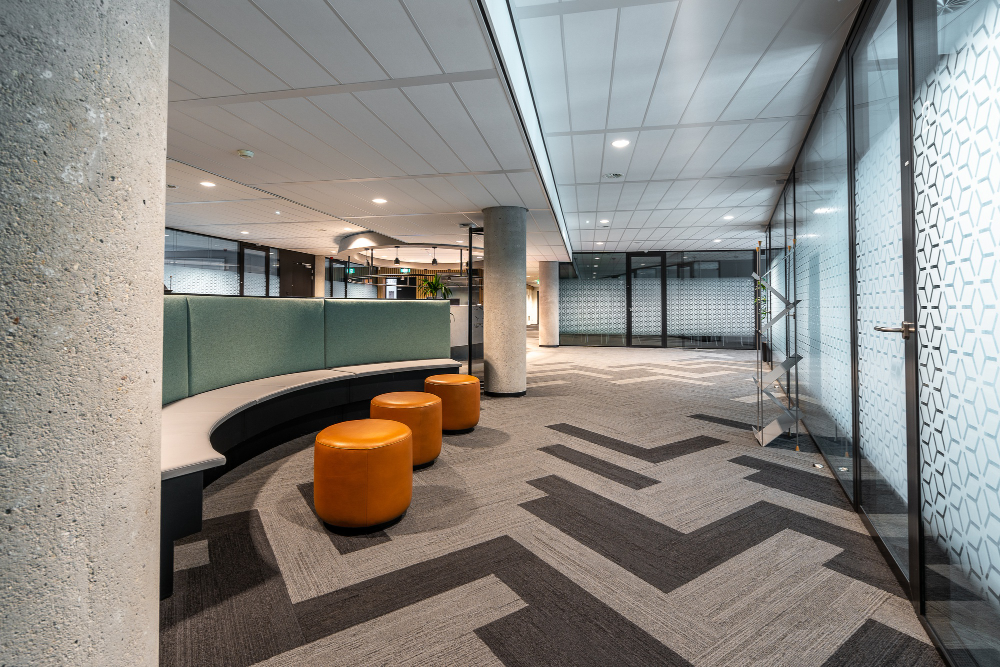
A modern office should be comfortable, organized, and designed for the way people work today. Businesses increasingly need spaces that support collaboration while also providing areas for focused work.
Our office interior designers in Hyderabad create office environments based on the size of the organization and the nature of its work.
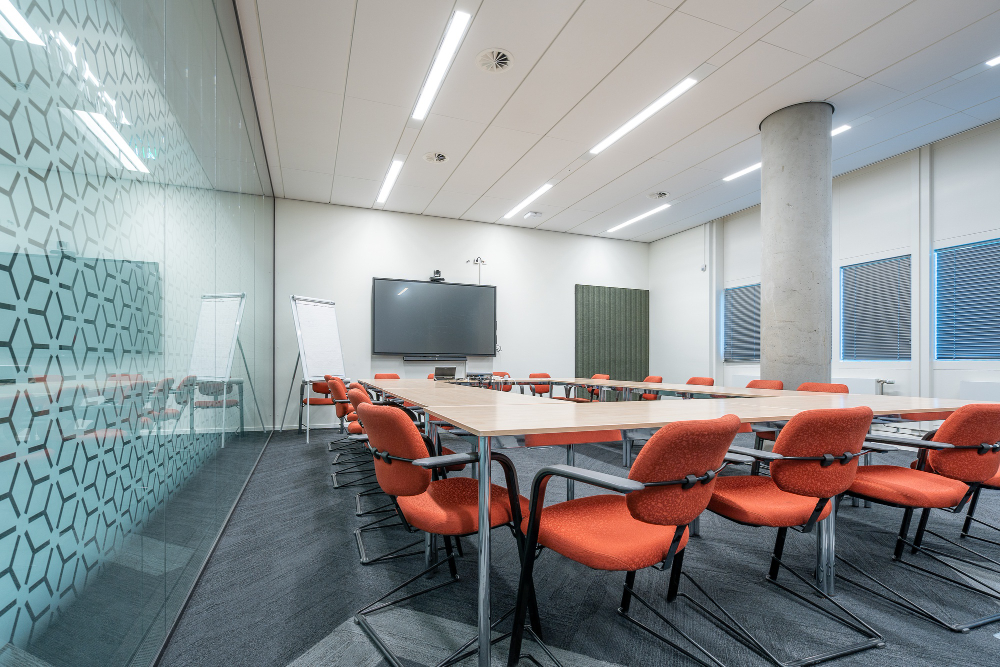
We can design open workstations, private cabins, meeting rooms, conference rooms, reception areas, employee lounges, discussion spaces, and storage areas.
For growing businesses, the design can also be planned with future expansion in mind, allowing the workspace to adapt as the team grows.
Corporate Workspaces That Inspire Productivity
A corporate office represents the organization to employees, clients, partners, and visitors. The interior should therefore communicate professionalism while creating a comfortable working environment.
Our corporate office interior designers in Hyderabad approach each project by considering workplace functionality and the company's identity.
We can incorporate brand colours, signage, reception features, furniture, partitions, lighting, and other design elements to create a consistent corporate environment.
A well-planned workspace can also improve movement, reduce unnecessary clutter, and create clearly defined areas for different activities.
Workspaces Designed for Better Performance
Smart planning, comfortable work areas and practical layouts help create an efficient corporate environment.
Retail & Showroom Interiors That Attract Customers
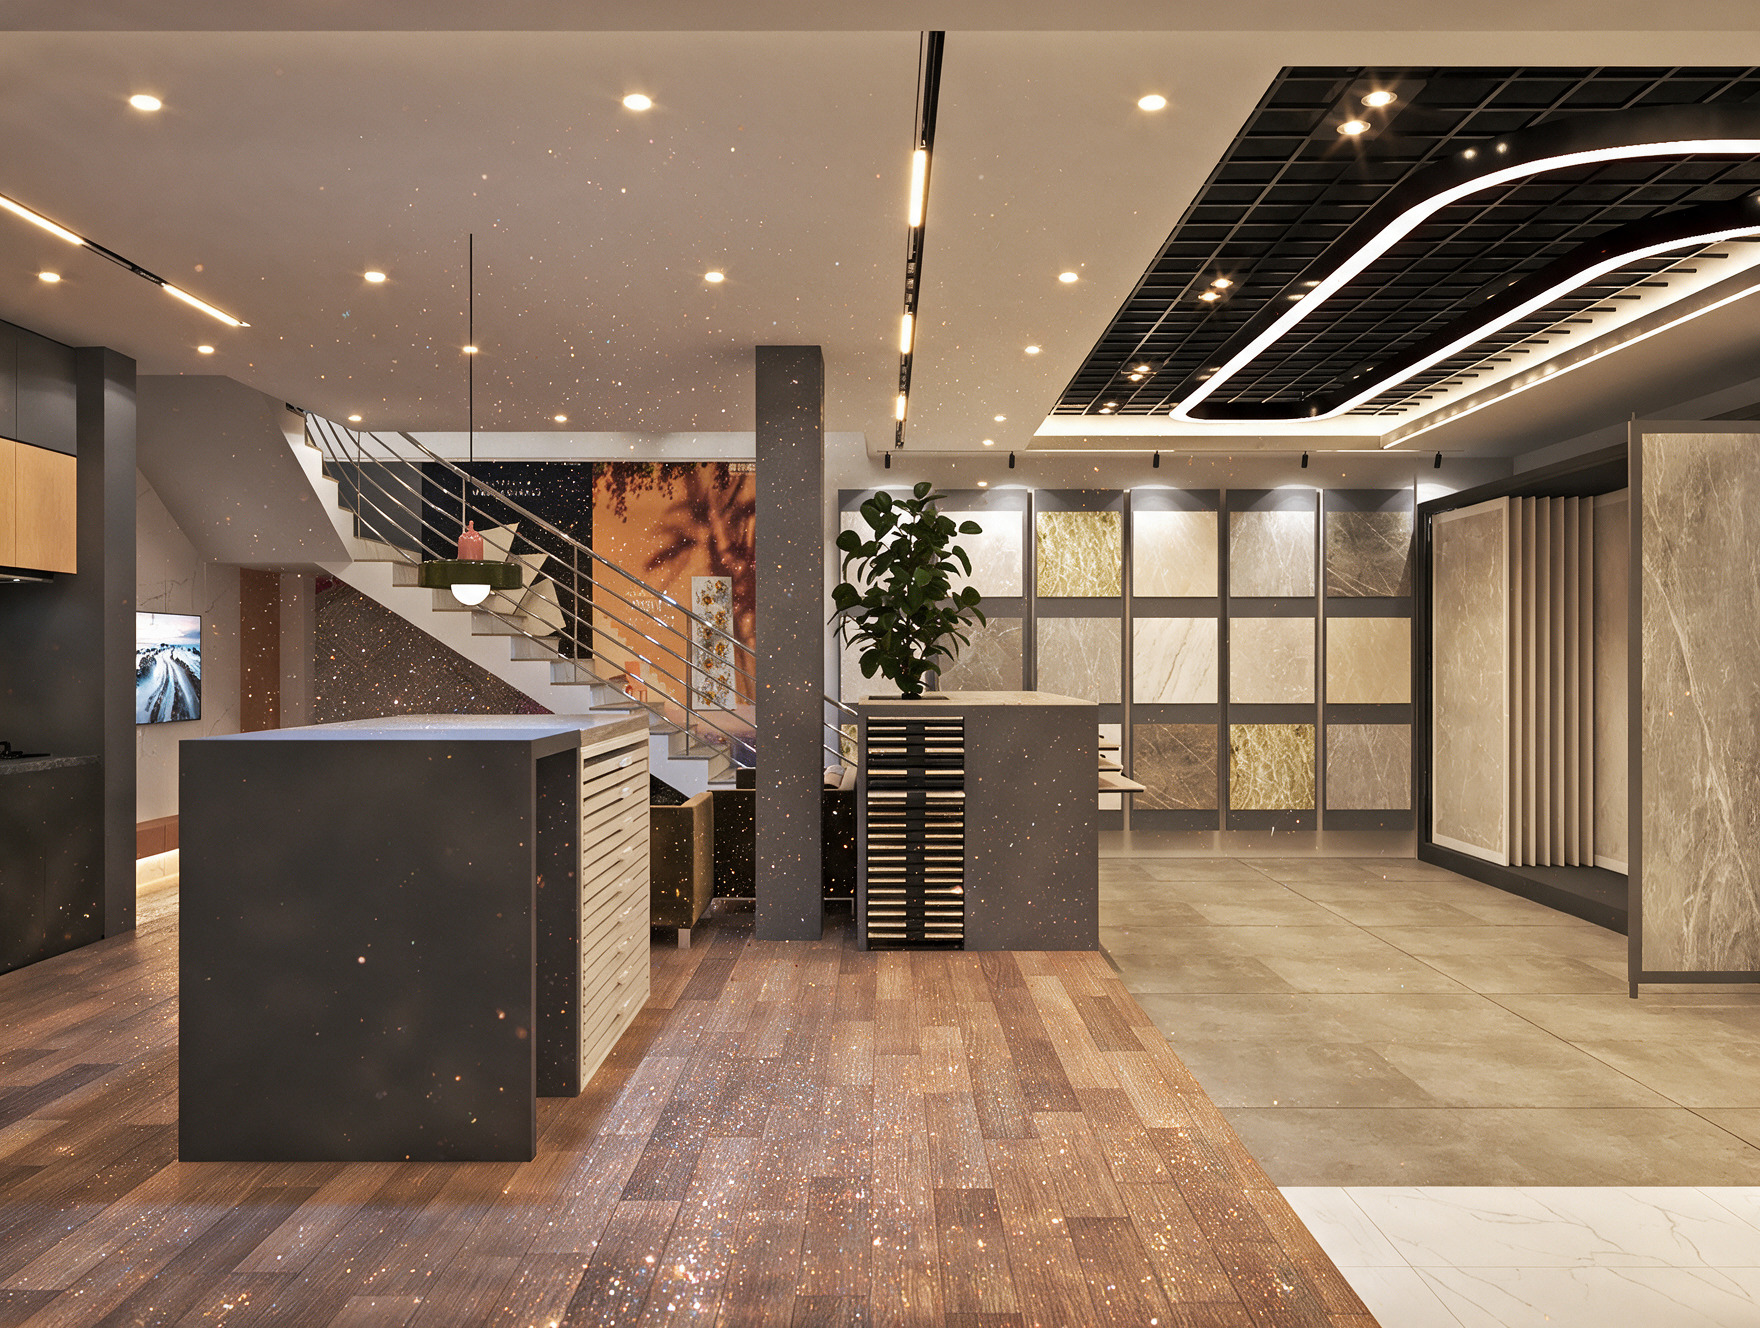
Retail and showroom interiors have a different purpose from office spaces. Customers need to be able to move comfortably, understand product displays, and experience the brand from the moment they enter.
Our retail interior designers in Hyderabad create layouts that consider customer movement, product visibility, display areas, storage, lighting, and overall shopping experience.
For businesses launching a new showroom, our showroom interior designers in Hyderabad can create spaces that highlight products while maintaining a clean and attractive environment.
A well-designed retail interior can help customers navigate the space naturally and make the overall brand experience more memorable.
Reception Areas & Smart Space Planning
Designed to Make a Strong First Impression
The reception is often the first part of a business that visitors experience. It can influence how they perceive the organization before they even meet the team.
We design reception areas with the right combination of seating, lighting, branding, furniture, storage, and visual elements.
Whether it is a corporate office, clinic, consulting firm, showroom, or another commercial environment, we ensure the reception area feels professional and welcoming.
Smart Space Planning for Efficient Work Environments
Space planning is one of the most important parts of commercial interior design in Hyderabad Hyderabad.
Instead of simply filling a space with furniture, we study how people will move and work within it. The layout should provide enough space for employees and visitors while making effective use of the available area.
Our planning considers workstation positioning, employee movement, meeting areas, private workspaces, customer circulation, storage, reception areas, natural light, ventilation, electrical and technology requirements.
Customized Furniture for Commercial Spaces
Standard furniture does not always fit every commercial environment. Different businesses have different space limitations, storage requirements, and functional needs.
Through Customized Furniture Design , we can plan furniture according to the dimensions and requirements of the space.
This can include:
Customized furniture can help businesses use available space more efficiently while maintaining a consistent interior design.
Lighting & False Ceiling Solutions for Offices
Lighting plays an important role in commercial interiors. The right lighting can improve visibility, create a professional atmosphere, and complement the overall design.
Our False Ceiling & Lighting solutions can be integrated with the office layout and furniture plan.
Different areas may require different lighting approaches. Workstations need functional illumination, while reception areas, meeting rooms, display spaces, and feature walls can use lighting to create a particular visual effect.
False ceiling designs can also help organize lighting, conceal services, and provide a finished appearance to the commercial space.
Complete Solutions for Different Commercial Spaces
Corporate Offices
Professional workspaces designed around employee productivity, collaboration, meetings, and business requirements.
Retail Stores
Customer-focused layouts that improve product visibility and make the shopping experience more comfortable.
Showrooms
Product-focused interiors designed to present products effectively while creating a strong brand experience.
We can also plan interiors for professional offices, studios, clinics, service businesses, and other commercial environments based on project requirements.
For businesses that need residential projects as well, our Residential Interior Design services provide complete home interior planning and execution.
We also offer Modular Kitchen Design for homes and relevant commercial applications where functional kitchen spaces are required.
End-to-End Commercial Interior Design Services
Managing an interior project involves multiple decisions, including layout, materials, furniture, lighting, finishes, and execution. A coordinated process can make the project easier to manage.
Our commercial interior design process includes:
Understanding Your Business
We begin by understanding your business, space, team size, operational requirements, and design expectations.
Site & Space Assessment
The available space is assessed to understand dimensions, existing conditions, movement patterns, and potential design opportunities.
Design & Planning
Layouts, furniture, lighting, materials, colours, storage, and other elements are planned according to the project.
Design Finalization
The proposed design is reviewed and refined based on your requirements.
Execution
The finalized design is implemented with coordination across the required interior work.
Final Handover
The completed space is reviewed to ensure the planned design has been properly executed.
Why Choose Hiltop Interiors?
Choosing the right interior design team is important because commercial interiors directly interact with your business operations.
At Hiltop Interiors, we focus on creating spaces that combine functionality, professionalism, comfort, and visual appeal.
What You Can Expect
Practical for everyday business activities
Professionally designed
Comfortable for employees and visitors
Aligned with your brand
Planned around available space
Customized to your requirements
Designed with both functionality and appearance in mind
Everything You Need To Know
Have questions about commercial interior design in Hyderabad? Find answers to some of the most common questions about planning, designing and transforming your office, showroom, retail store or business space.
Look for an interior design team that understands your business requirements, space limitations, budget, functionality, and brand identity. Experience with similar commercial projects can also be valuable.
Commercial interior designers can provide space planning, office interiors, retail and showroom design, furniture, lighting, false ceilings, storage solutions, renovation, and project execution.
Yes. Corporate office interiors can include workstations, cabins, meeting rooms, reception areas, conference rooms, employee spaces, storage, lighting, and customized furniture.
The cost depends on the size of the property, design requirements, materials, furniture, finishes, and scope of execution. A project assessment is required to determine the actual cost.
Yes. Existing offices can be upgraded through Renovation & Remodeling , including changes to layouts, furniture, lighting, ceilings, partitions, storage, and finishes.
Yes. Businesses can opt for Turnkey Interior Solutions when they want design, coordination, execution, and multiple interior requirements managed as part of one project.
Areas We Serve
Professional construction and interior design services across Hyderabad and beyond.
Serving Your Neighbourhood
Hiltop Constructions and Interiors offers professional construction and interior design services for residential and commercial projects throughout Hyderabad.
Our Services
Build a Better Business Space With Hiltop Interiors
Your commercial space should support your business, represent your brand, and create a better experience for employees and customers.
If you are looking for commercial interior designers in Hyderabad , Hiltop Interiors can help you create a professional and functional environment tailored to your business. From Customized Furniture Design and False Ceiling & Lighting to Turnkey Interior Solutions and Renovation & Remodeling , we bring the essential elements of your project together.
For homes and residential projects, our Residential Interior Design and Modular Kitchen Design services can help create equally thoughtful spaces.
Start Your Project